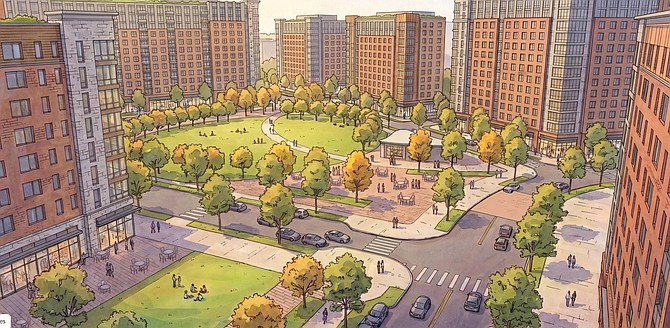
Tentative plans and a drawing are being thrown around the Springfield Plaza redevelopment community and from the artist rendering, the future of this plaza in central Springfield looks similar to the Farragut West plaza in Washington, D.C.
The surrounding 8-to12-story buildings have retail-looking spaces on the ground floor, elevator shafts near the corner, trees and coffee shop spaces populated by couples and families enjoying the urban living space.
Of course, this is an artist rendering and to put anything like this into play for Springfield Plaza needs commercial enthusiasm and maybe about a billion dollars. For those that have lived through a few phases of redesign and construction in Springfield, this futuristic vision is a big change.
It's "how it might look," said Trent Bailey, a commercial real estate agent who has a podcast called "NOVA with Trent."
“That’s a planning concept, not a demolition announcement,” he said on the podcast.
Hanover Springfield, apartments were built a few years ago close to the town center, and a "Hanover R2" might be coming someday. Hanover Springfield is an apartment complex with studio, one, two and three bedroom apartments ranging from $2005 a month for a studio, to $3,746 a month for a three-bedroom, two bath apartment. There are 439 apartments in the existing structure, and another 399 proposed in Hanover R2.
It even mentions the town center “going away” in the future but the podcast didn’t elaborate on that.
This information was presented at a public meeting on Oct. 20, 2026 in a community webinar called Franconia-Springfield Study Preliminary Plan where they show eight blocks at Springfield Plaza as spaces planned for buildings that will be 8-to-12 stories, and several blocks that are described as buildings with "taller heights in the center and along major roadways." Those major roadways are Backlick Road, Amherst Avenue, Bland Street and Brandon Avenue.
This redevelopment plan is currently in the "Staff Analysis and Plan Drafting," stage, but will move into the "Draft Plan Text," in early 2027 and possibly into the public hearings phase next summer.
There is an opportunity to weigh in on the plan at https://engage.fairfaxcounty.gov/springfield-planning-study.
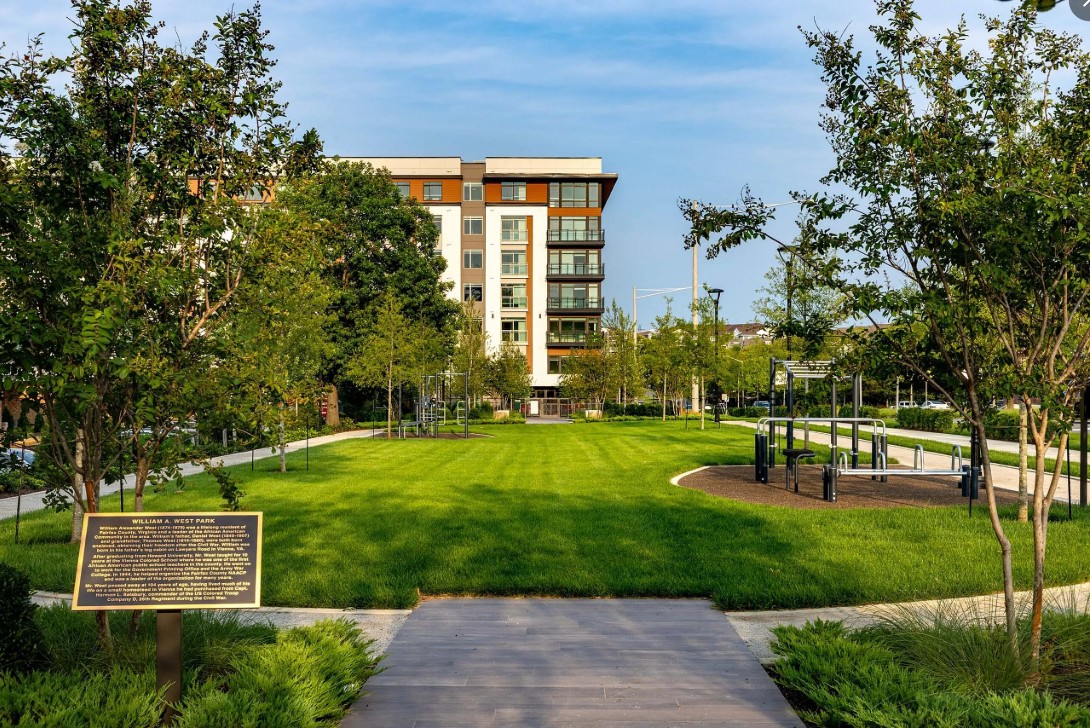 The existing Hanover Springfield apartments are close to the Springfield Town Center and Metro.